
Project story
Built with precision. Delivered with responsibility.
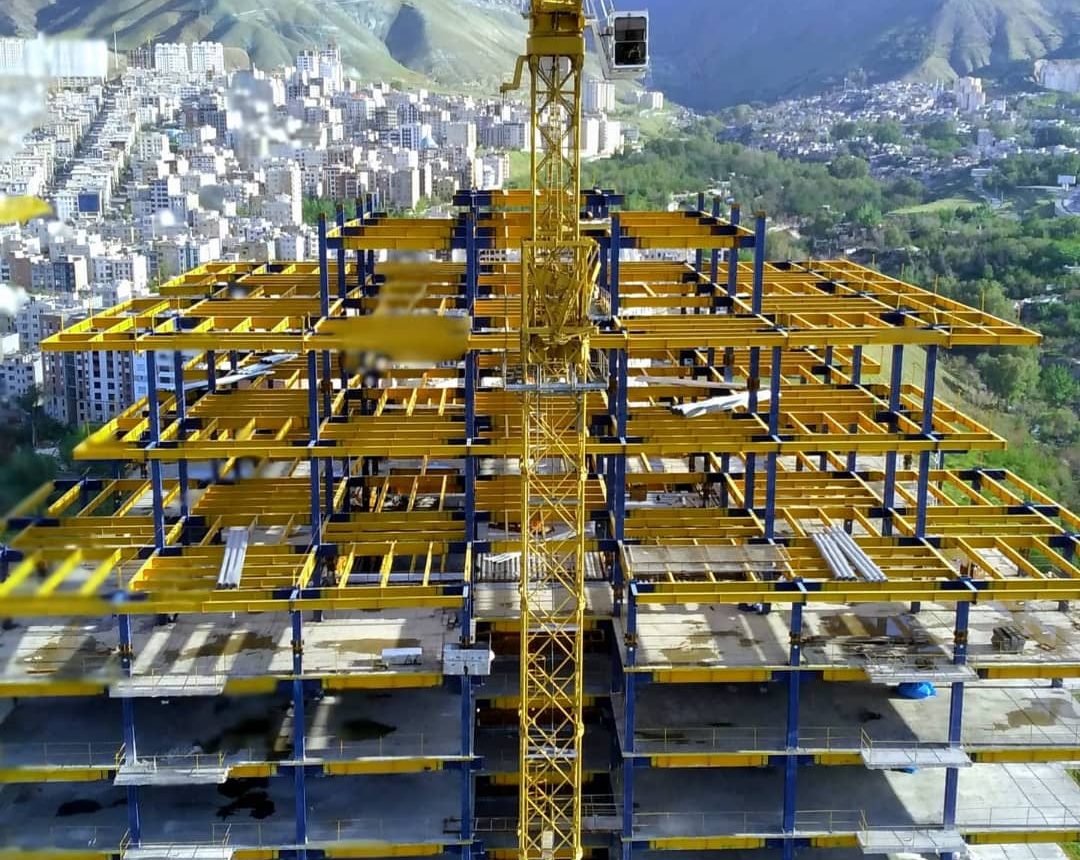
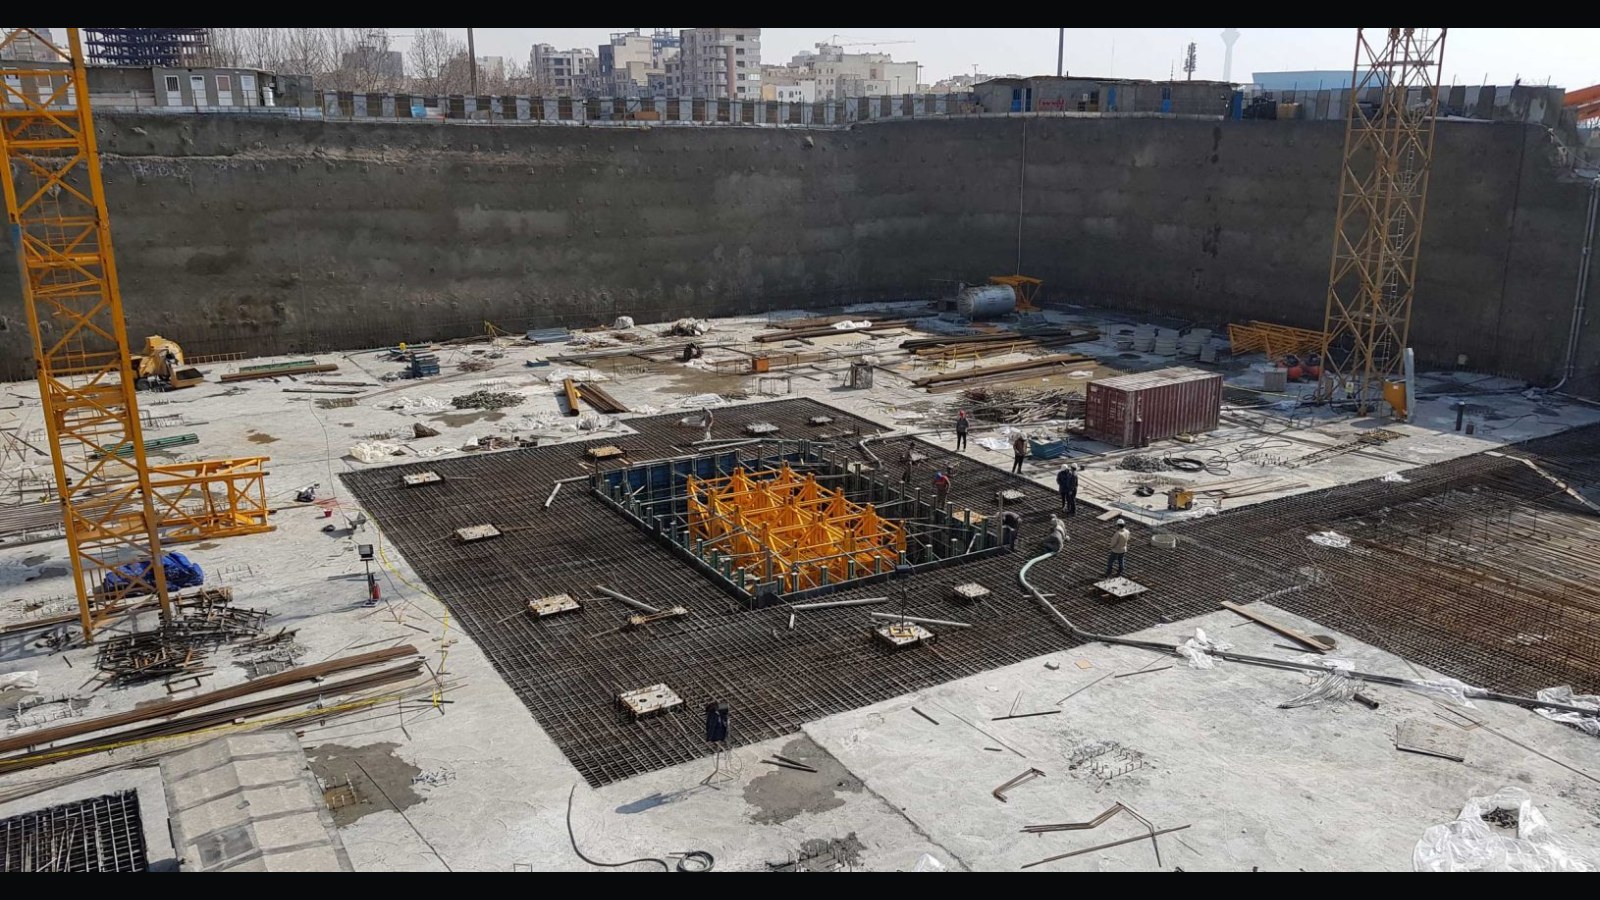
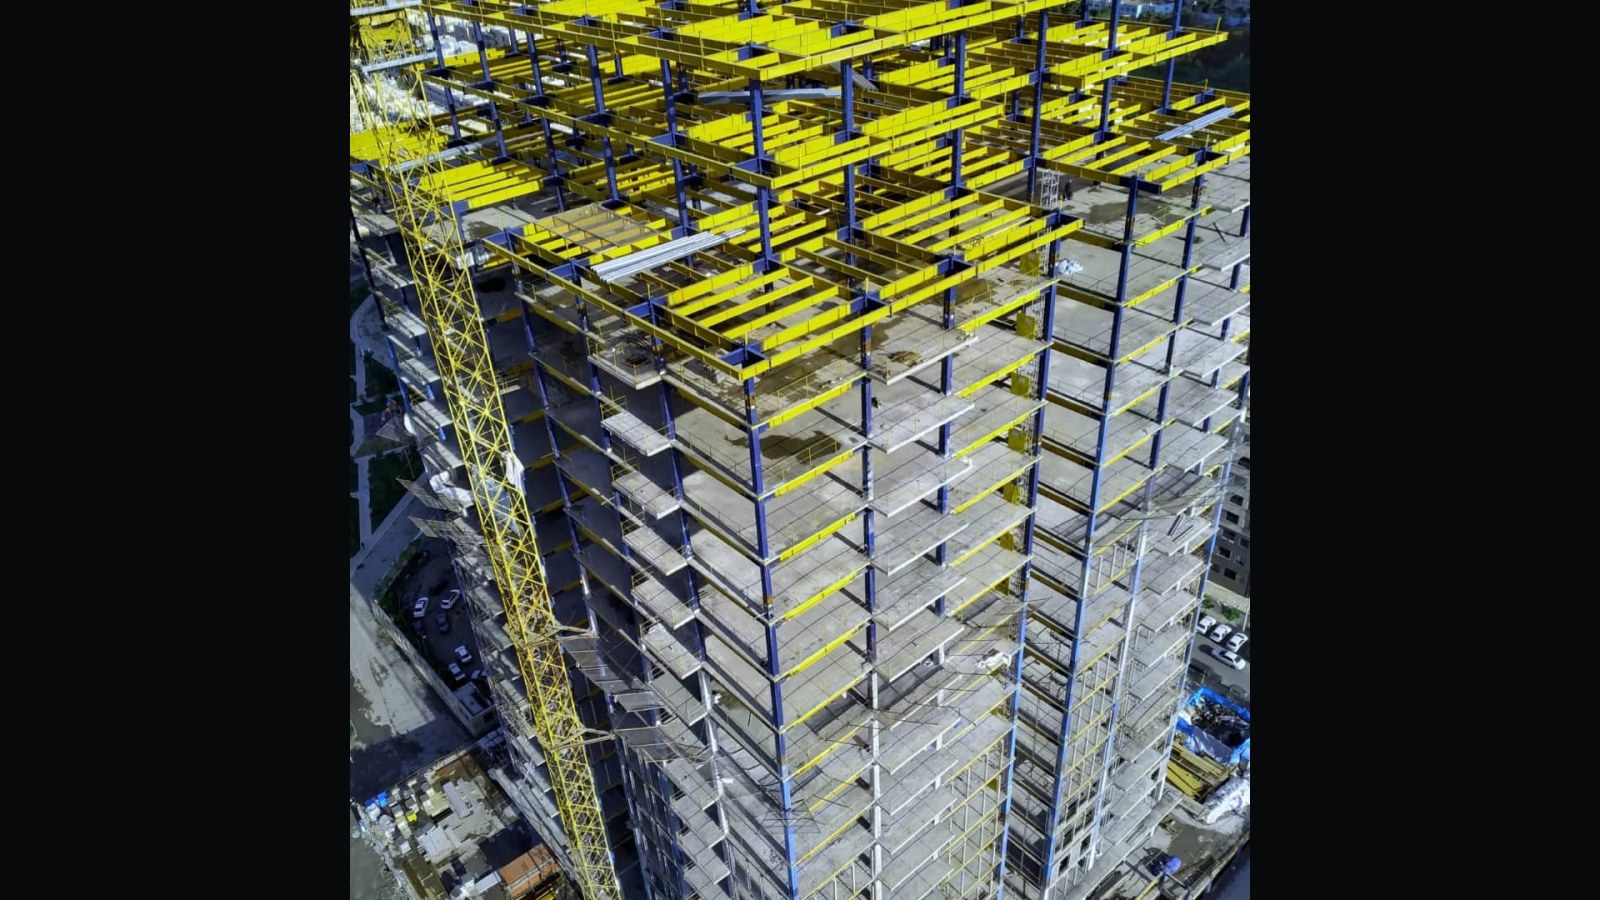
The Niayesh Project (Saba 13) is a high-rise residential development along Niayesh Expressway in Tehran. Under a contract with Saba Naft Engineering Company, the works included foundation construction, erection of the bolted steel structure, concrete floor systems and fireproofing.
With approximately 90,000 square metres of built area, the bolted steel structure, steel-deck floors and fireproofing works were carried out by Asmane Construction Industry in collaboration with Asmane Steel Structures.